Structural Engineering
Structural Reports
Evidence-led appraisals of cracks, movement, and structural condition. A clear written view of what is happening to your property and what to do about it.
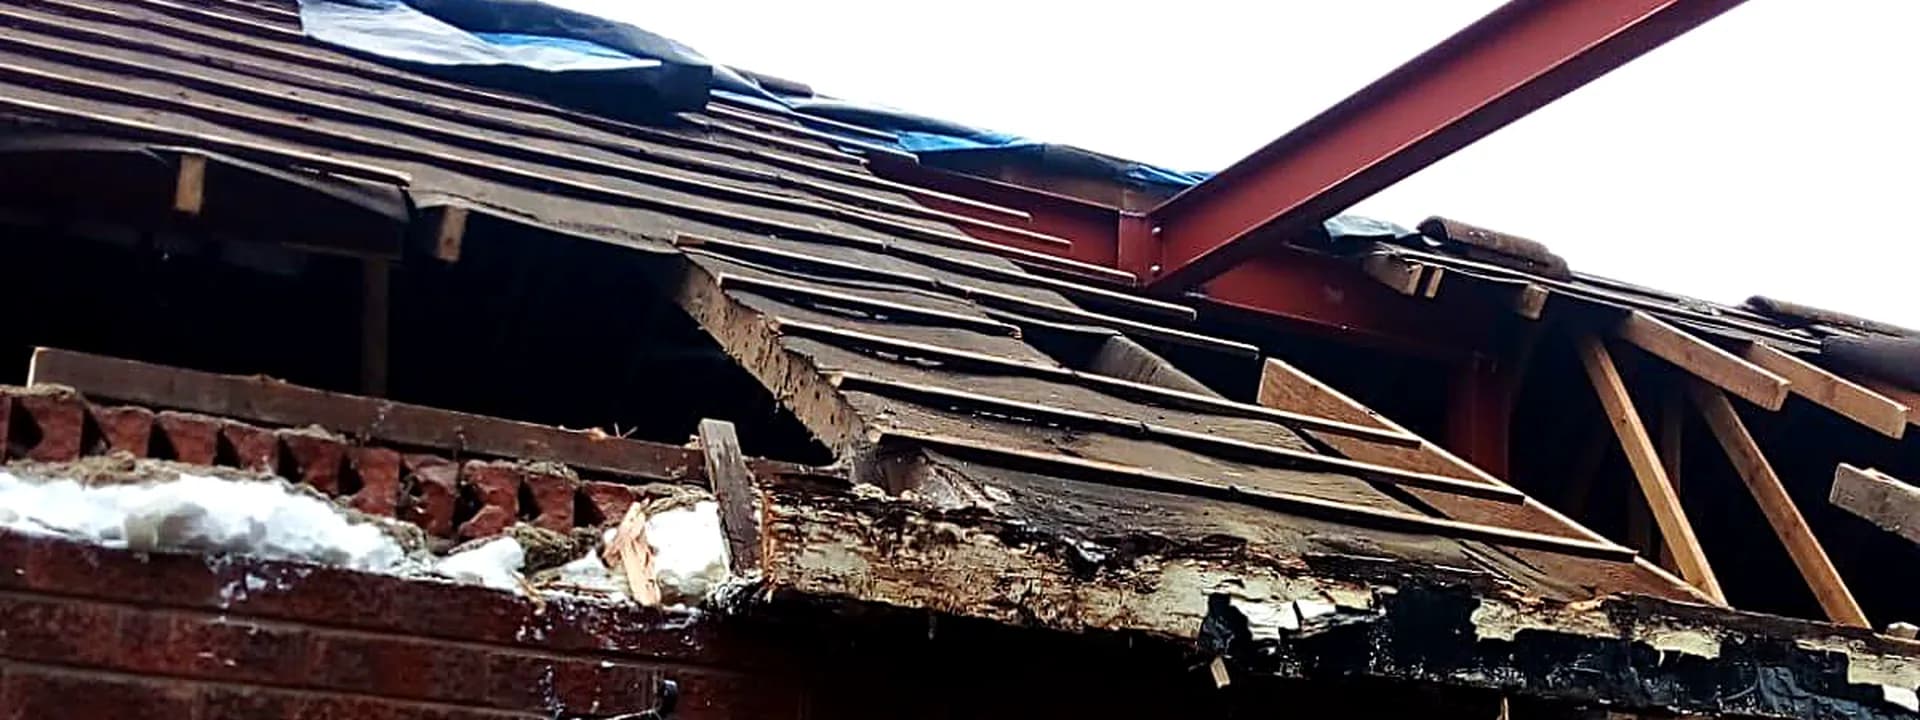
A Considered View of Your Property
If you have cracks, signs of movement, or a defect you want understood, a written appraisal sets out what we found, what is likely causing it, and what we would do next. The work is evidence-led: site observations, photographs, and an assessment drawing on BRE Digests, IStructE appraisal and subsidence guidance, and the RICS Home Survey Standard.
What We Provide
Preliminary Structural Appraisal
Our standard homeowner report. A crack and movement inspection that records what we observed, assesses the likely cause, and sets out conclusions and recommended next steps. Robust and evidence-led, and a preliminary appraisal rather than a formal lender or sale certificate.
Specific Structural Inspection
Focused on a single defect, crack, or wall. Suited to one clear concern where you want the cause diagnosed and a recommendation, rather than a whole-house review.
General Structural Inspection
A whole-structure look at movement across the property, where concerns are spread across several elements rather than tied to one defect.
If you need a formal certificate
Lender, insurer, and sale-grade reports, and a Certificate of Structural Adequacy, must be signed by a Chartered engineer (CEng, MIStructE or MICE) holding the appropriate professional indemnity insurance. Our signatory is Faisal Mahfooz BEng (Hons), MEng, who is not chartered, so we do not issue those certificates. What we provide is the preliminary appraisal or inspection described above. If a formal certificate is what you need, tell us and we will advise on the chartered route.
Each report follows the same plain structure: scope, observations, assessment of cause, photographs, conclusions, and a clear note of status and limitations.
What You Receive
- Written report in plain English
- Annotated photographs
- Assessment of severity
- Recommended remedial actions
- Cost guidance where appropriate
Pricing
How Pricing Works
A report is priced from its scope and the hours the work involves, not a guessed lump sum. Tell us about the property and what prompted you to get in touch, and we set out a quote that states what is included, what is not, and the fee. You see all of that before you commit.
Request a report quoteProcess
How it works
A simple process from enquiry to delivery.
Send Your Plans
Upload your drawings, photos, and project details through our quick enquiry form.
Upload drawings, photos, or even sketches. Not sure what you need? Use our template gallery to identify your project type.
Receive Your Quote
We review your project and send a fixed-price quote within 24 hours.
A qualified structural engineer reviews your project and provides a fixed-price quote within 24 hours. No surprises.
Get Your Pack
Once approved, we deliver your calculation pack and drawings ready for Building Control.
Receive your complete calculation package and construction drawings, ready for Building Control submission.
What Clients Say
Client testimonials coming soon
We're collecting verified feedback from completed projects and will publish it here once clients have given their permission.
Ready to Get Started?
Send us your plans and we'll respond with a quote within 24 hours.